Our Build Process
Foundation
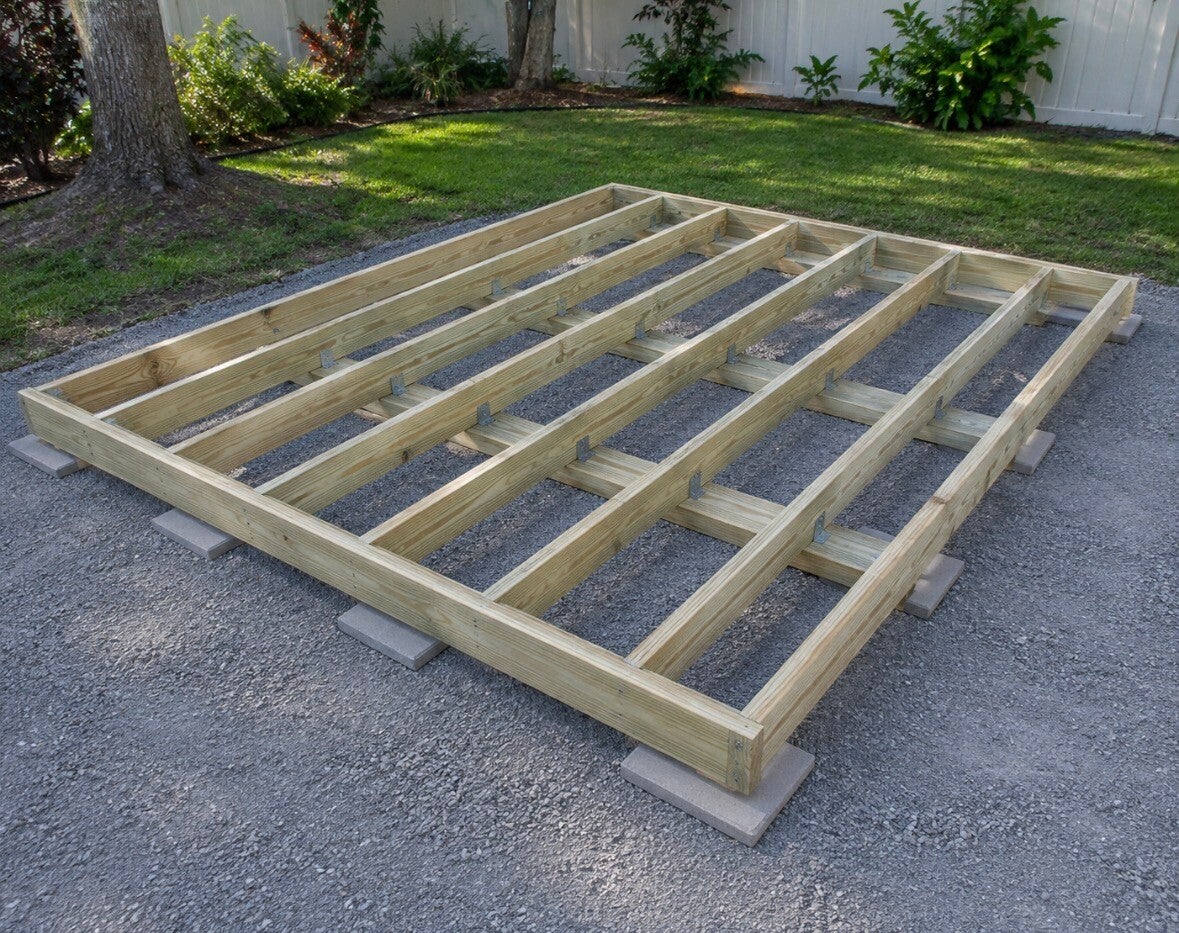
All great builds start with a good foundation. We start with a clean and level surface. Concrete blocks are placed to keep any wood from contacting the ground.
Materials: Concrete pavers - Pressure treated 4x4's - pressure treated 2x4 or 2x6 floor joists
Floor
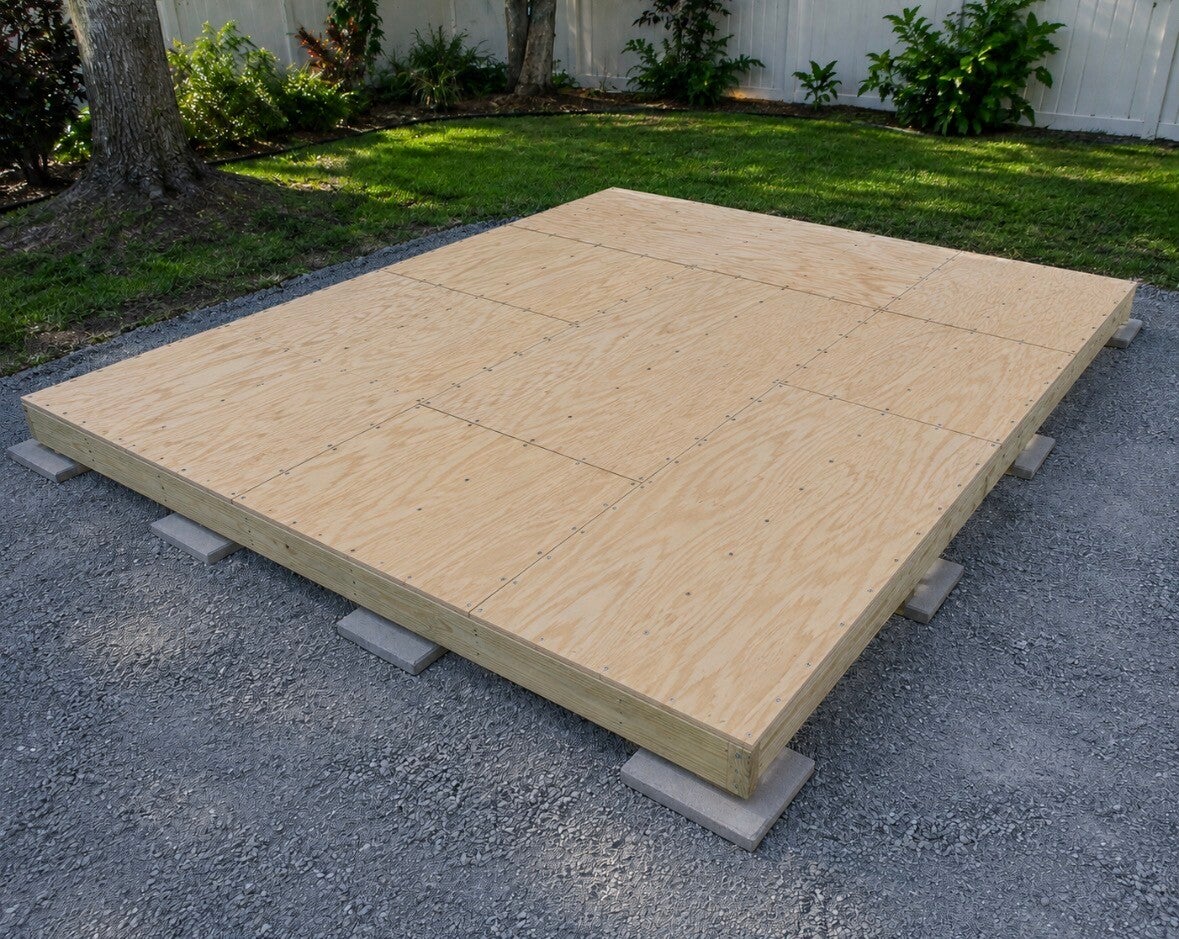
3/4 inch plywood is installed and nailed around entire perimeter and nailed to every floor joist making a continuous bond
Walls
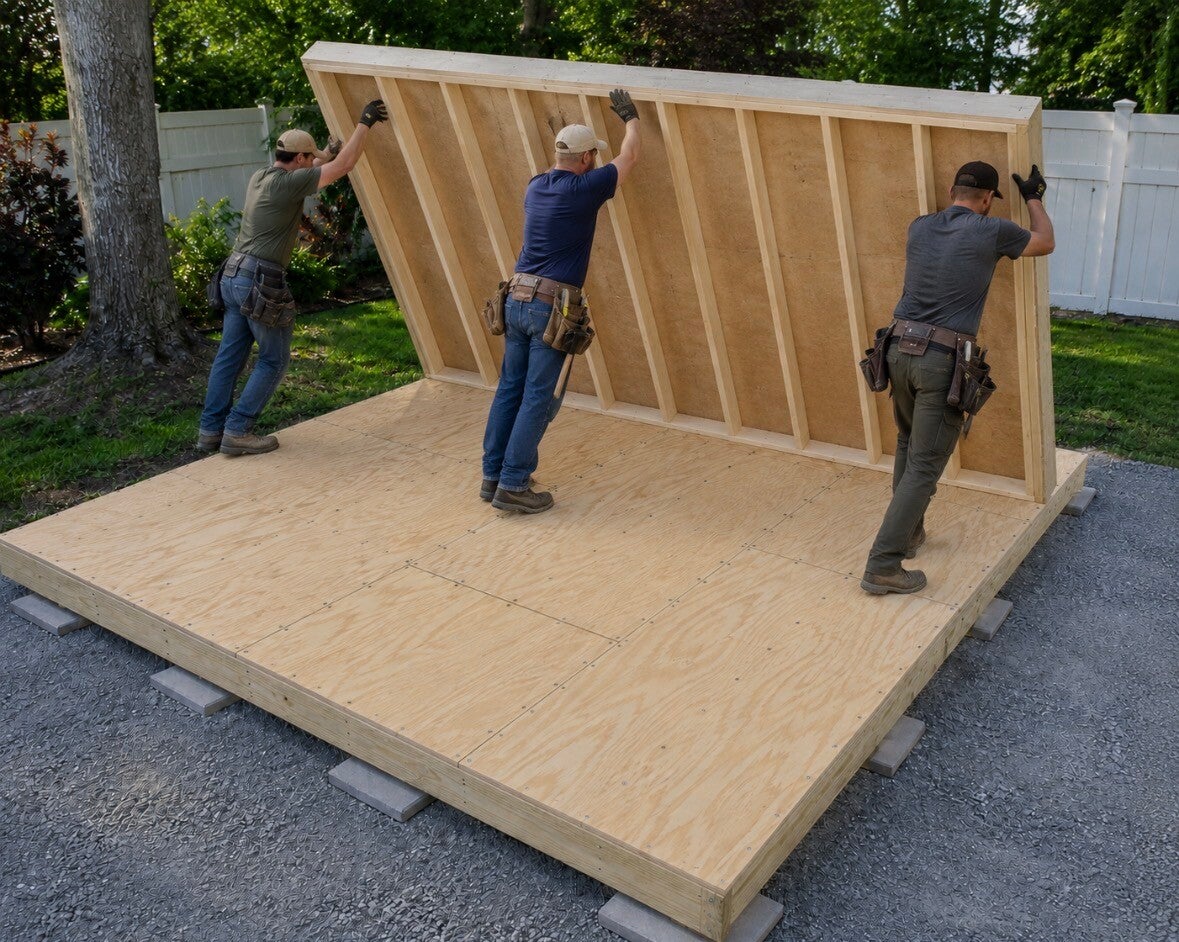
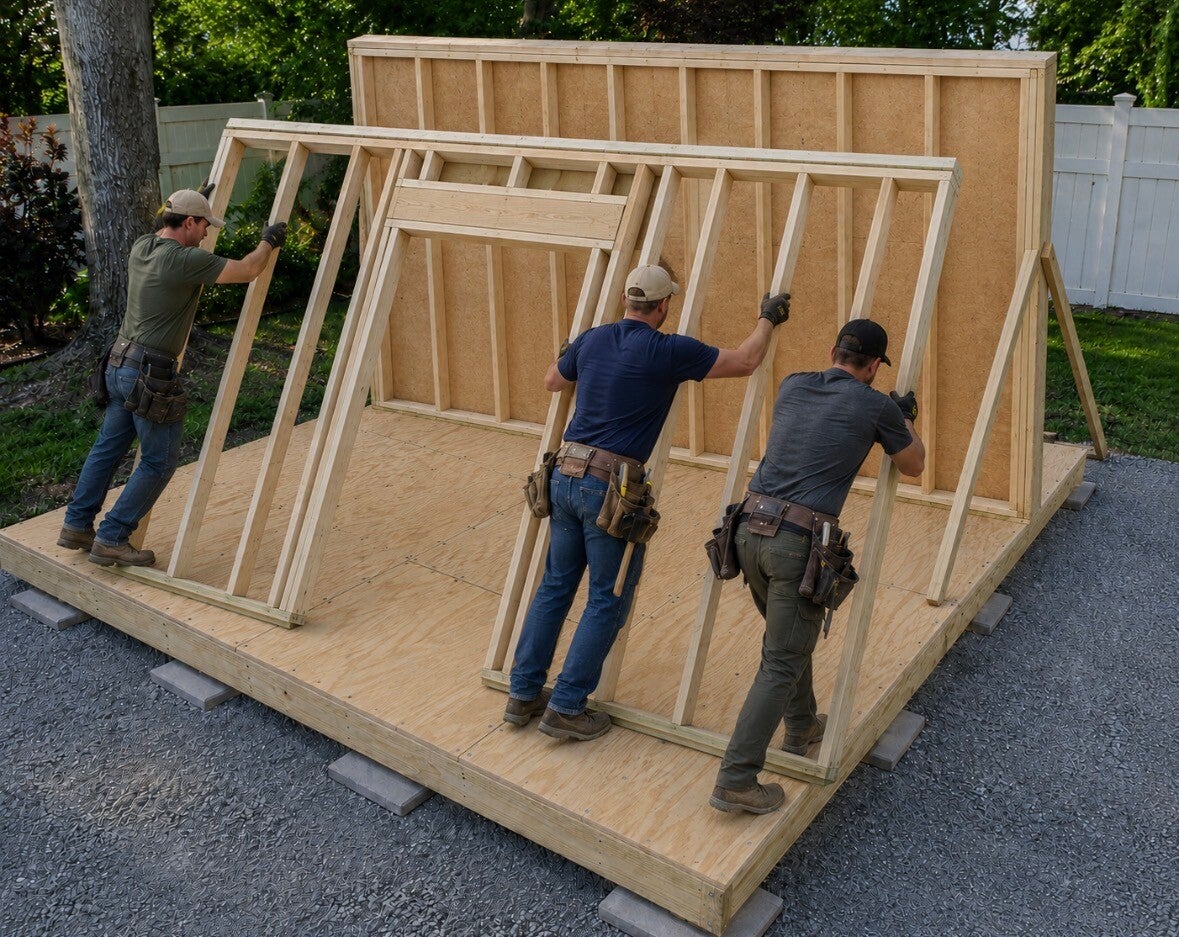
Walls are built with a bottom plate and double top plate and LP Smart Siding is attached and the wall is raised into place
Door & Window Openings
Door and window openings are framed out per Florida building code to support the roof system.
Truss System
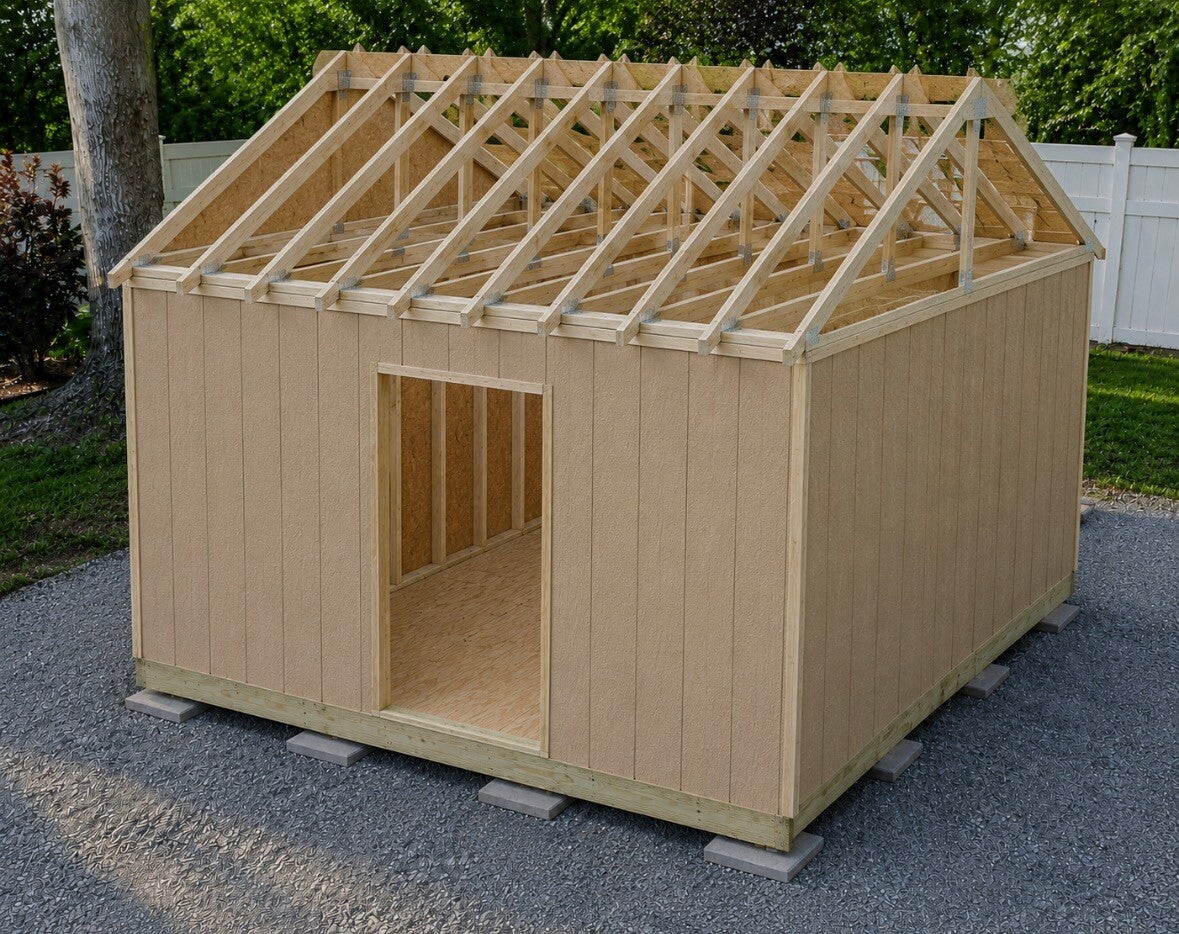
Our custom truss system is built right onsite to ensure a perfect fit.
Roof Sheeting
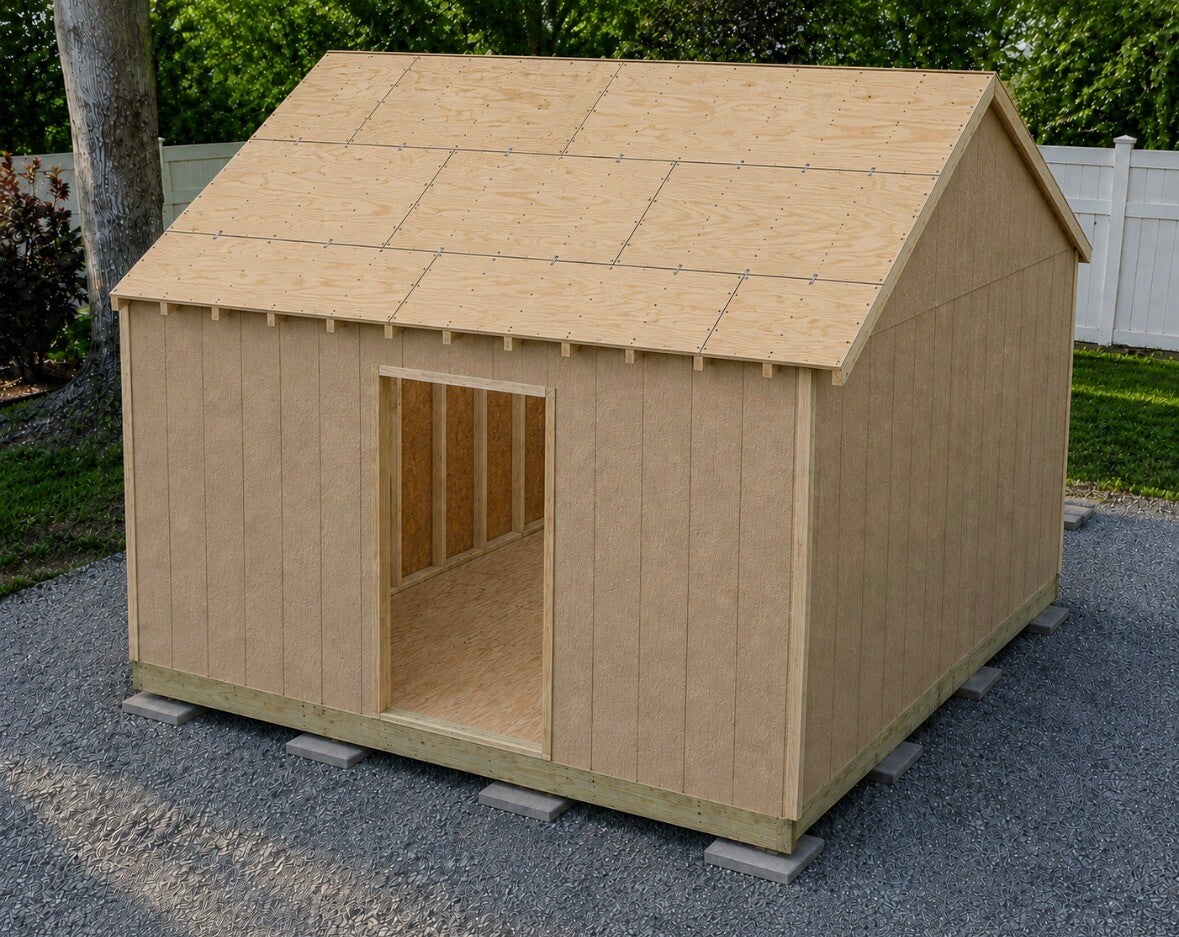
Roof sheeting is installed using 19/32nd plywood. This is an automatic upgrade from 1/2' that is required by Florida Building Code.
Roof Underlayment
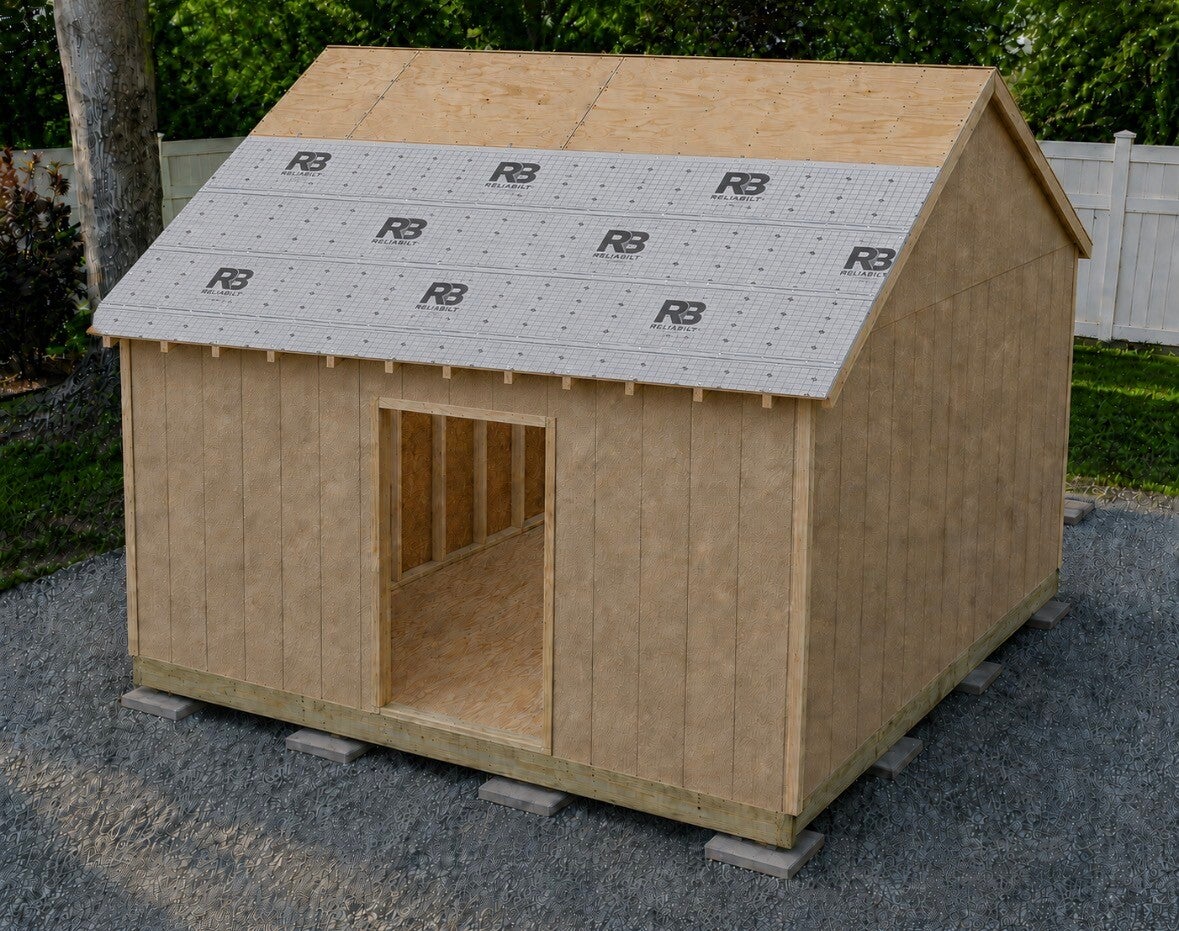
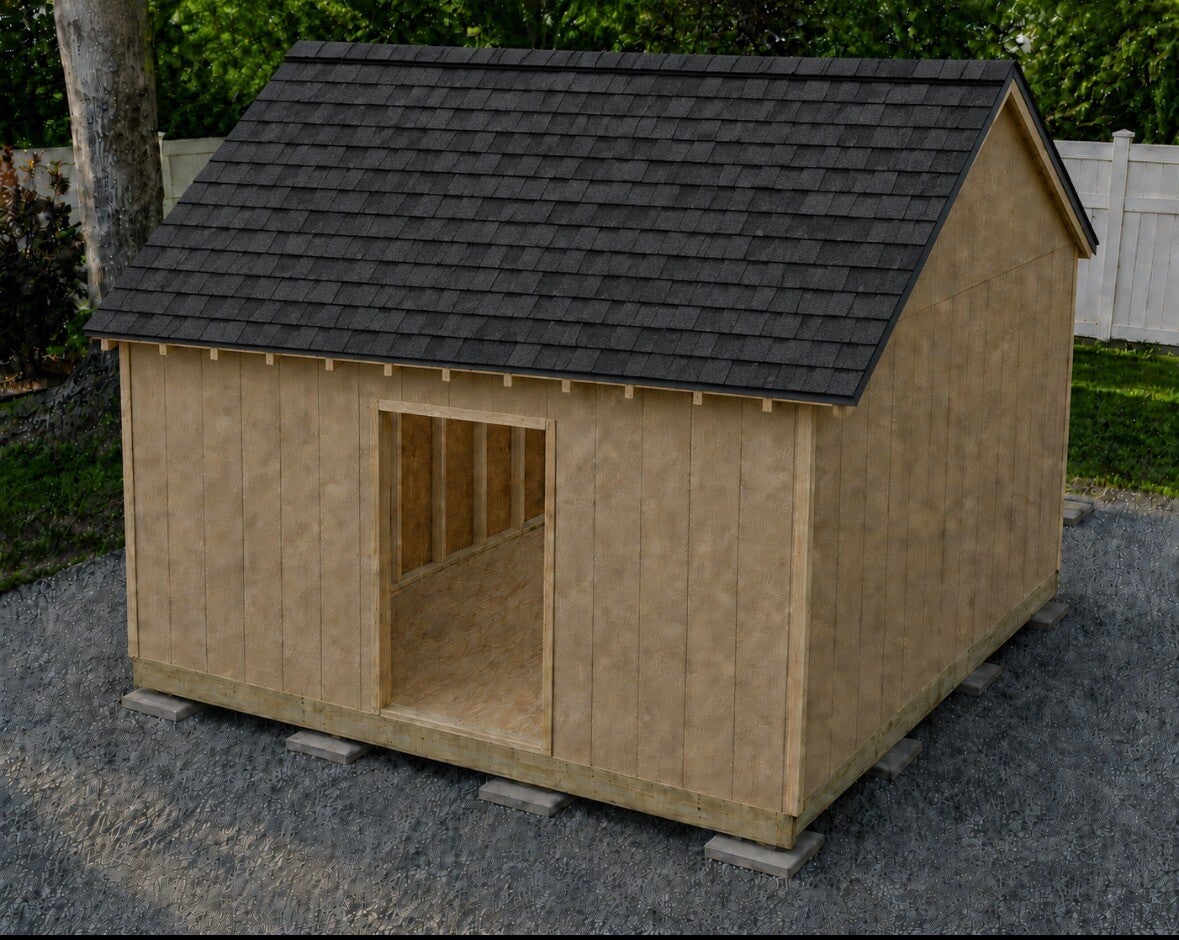
This is where the latest technology comes into play. We apply synthetic underlayment to ensure a water tight seal.
Roofing Choices
Roof is covered in your choice of architectural shingles or metal roofing. (
Hurricane Proof
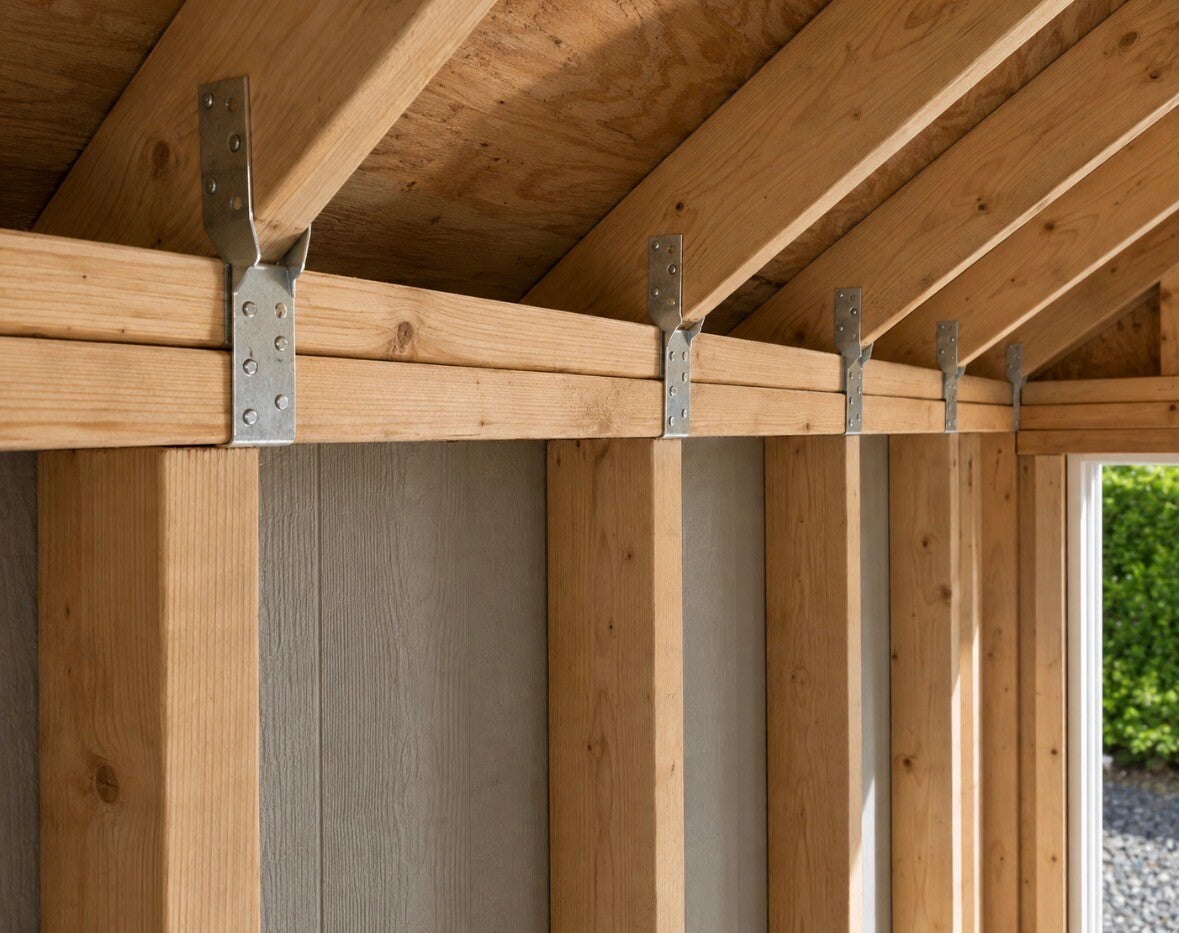
We install hurricane ties to every truss and attach to the interior top plate to ensure the roof can withstand the Florida winds.
Installing Earth Anchors
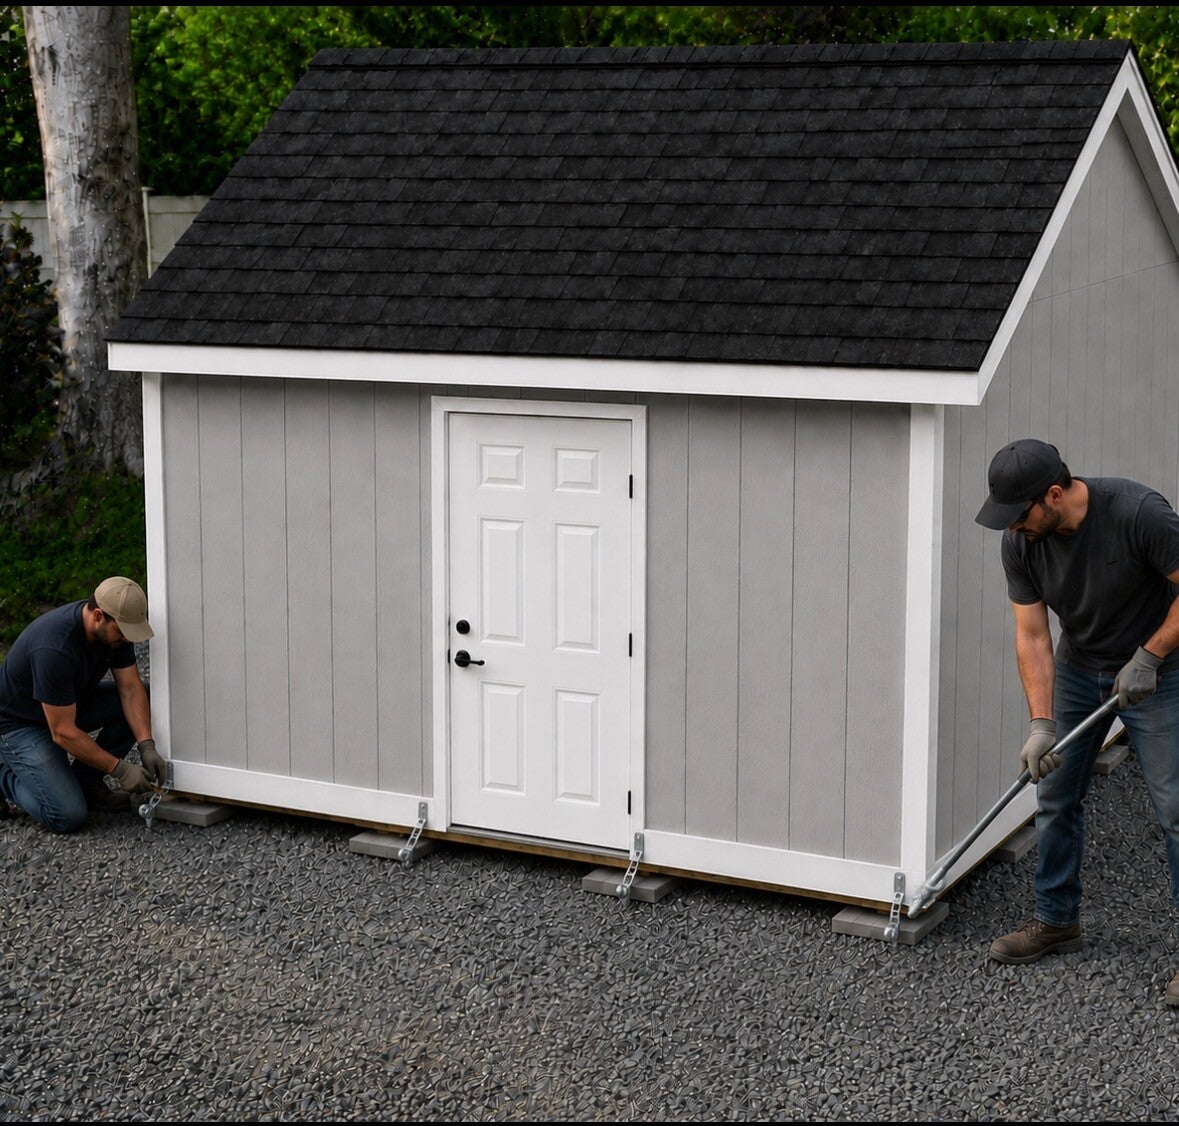
Next we install earth anchors to keep your new shed securely fastened down.
Finishing Touches
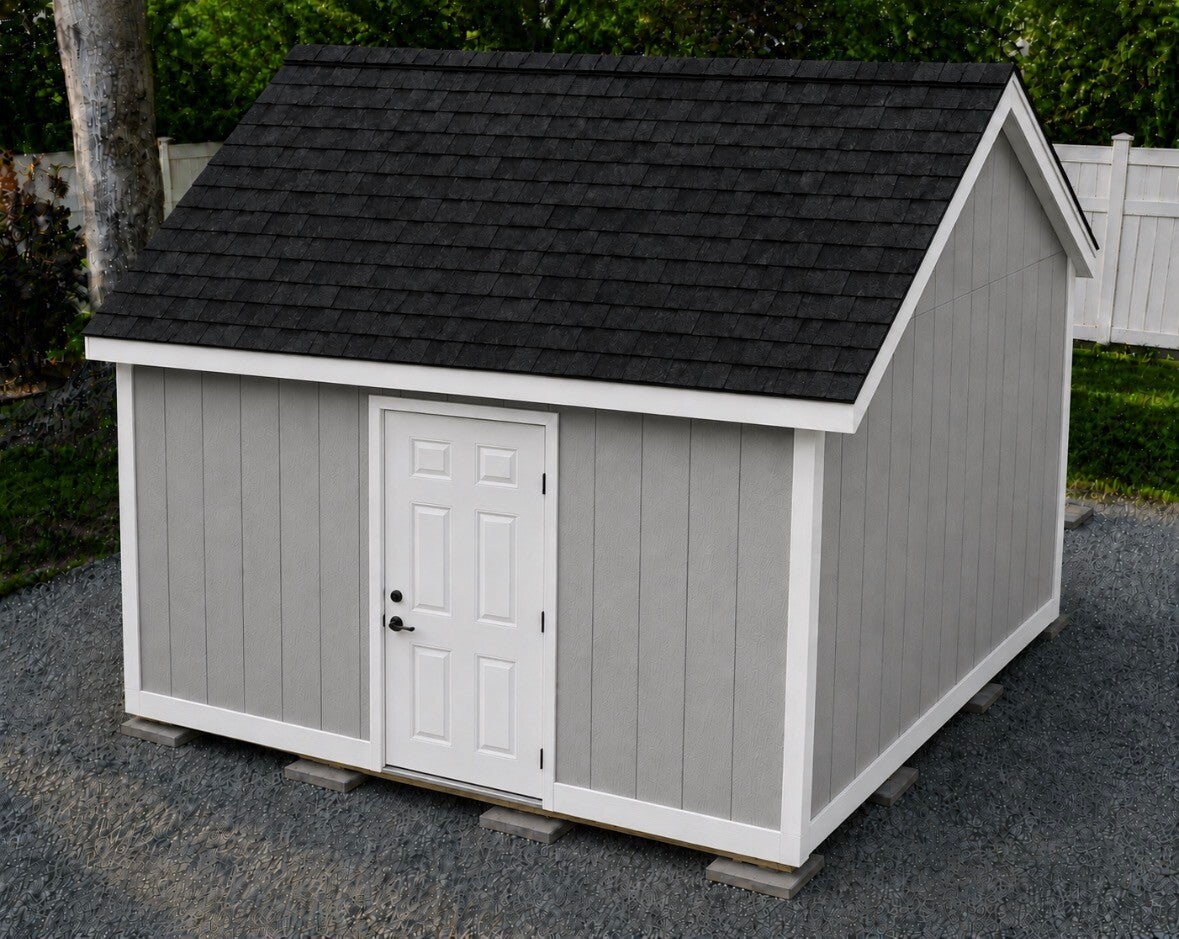
Each shed is trimmed out and sealed up for aesthetic purposes and to keep the elements at bay